Beautiful, Affordable and
Climate-Resilient Housing
Kapeeka House
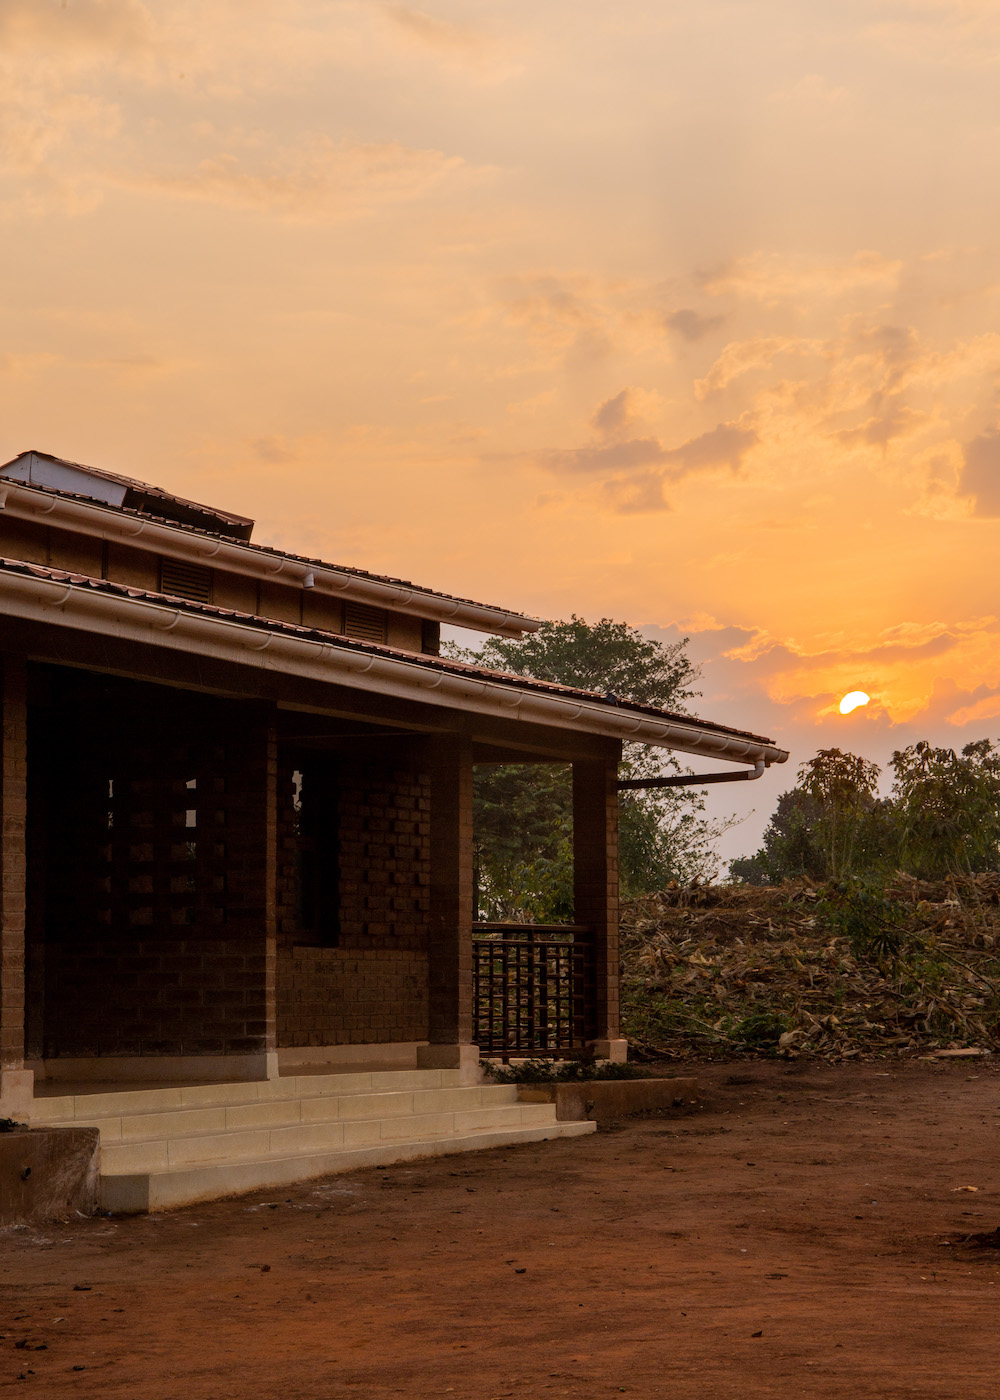
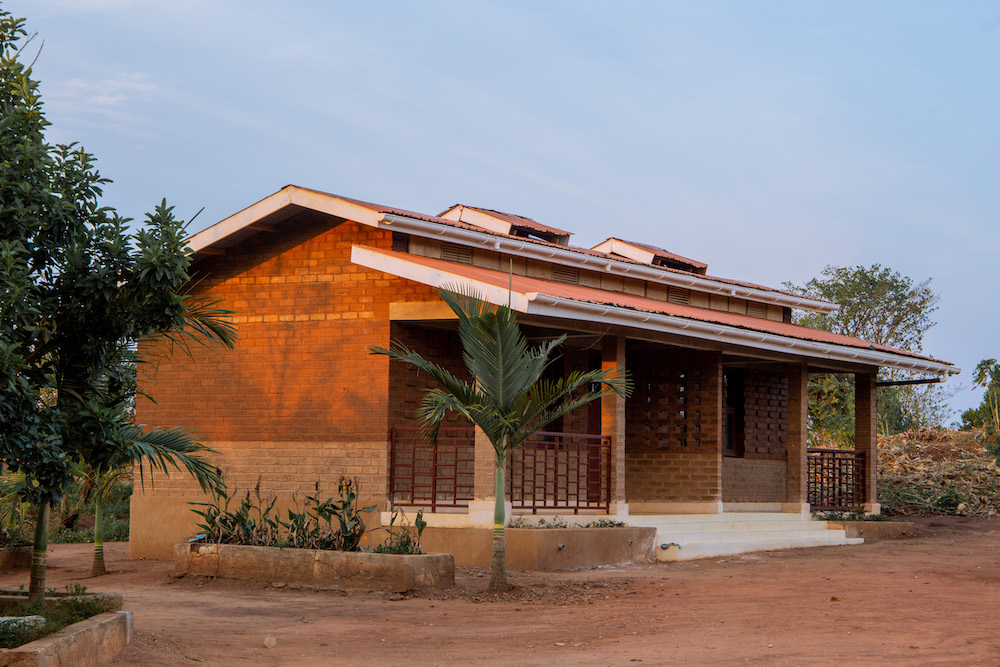
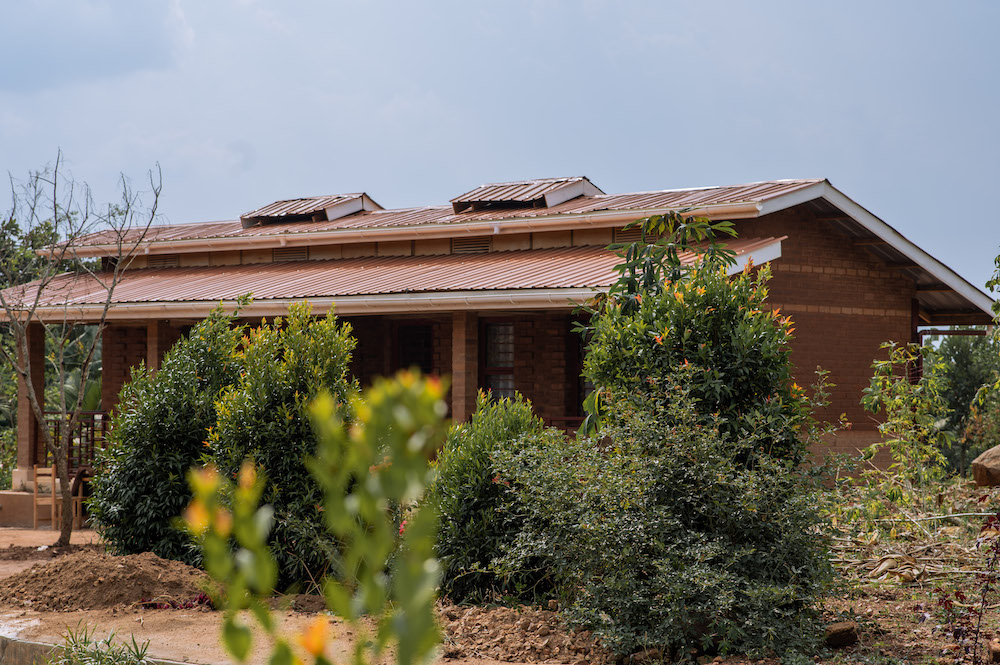
Located near Kapeeka, north of Kampala, this project demonstrates that affordable housing does not have to compromise on quality, comfort, or beauty. Developed for two families under a single roof, the 75 m² home was designed to provide healthy, climate-resilient living spaces using locally sourced materials and low-carbon construction techniques.
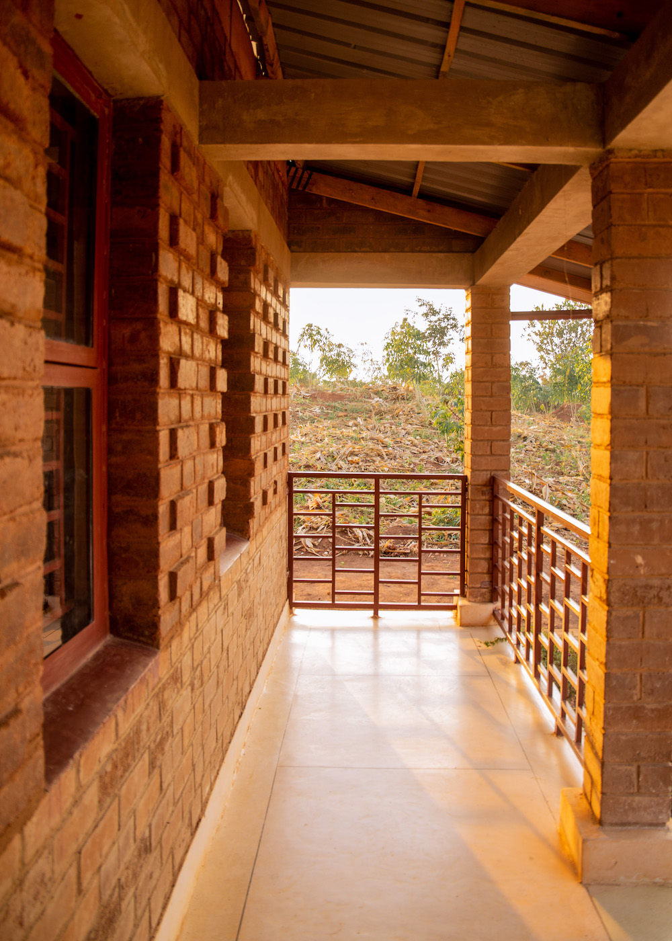
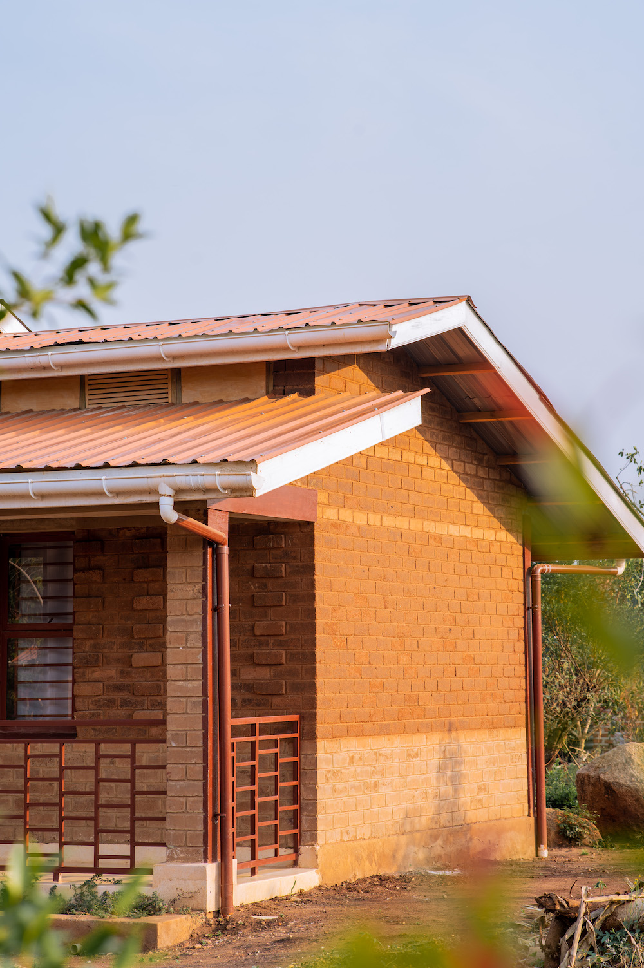
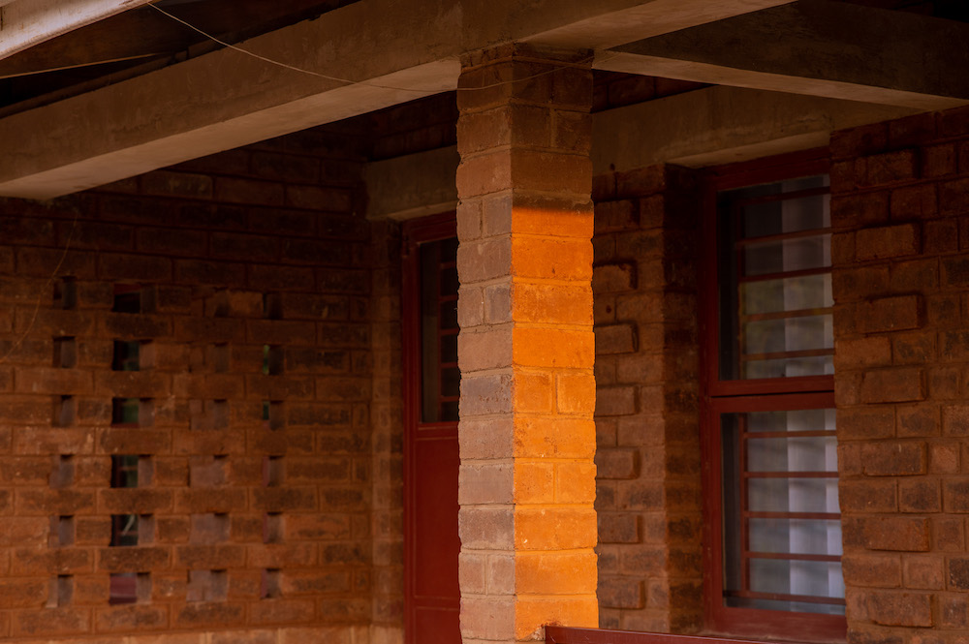
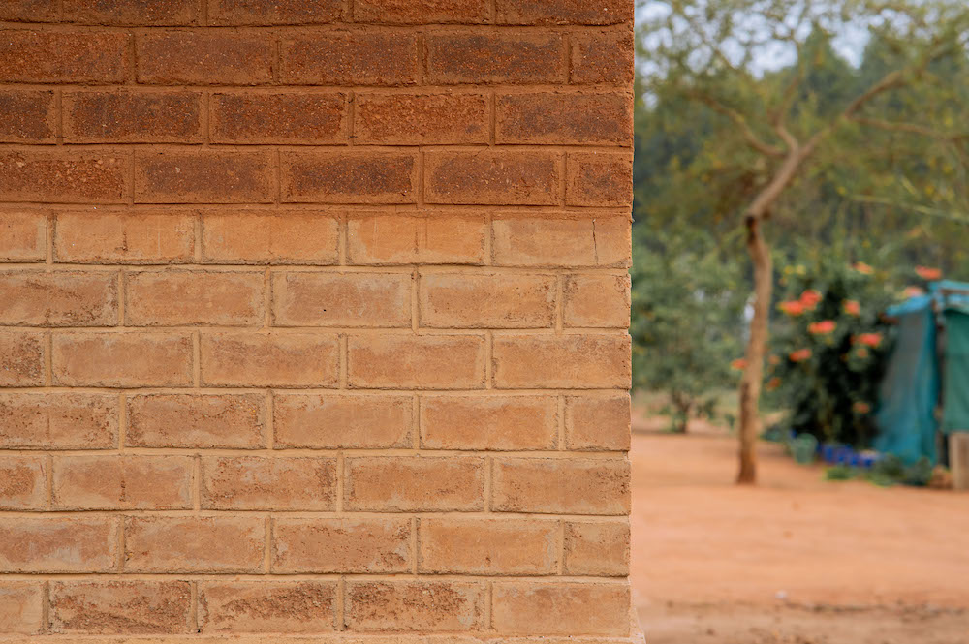
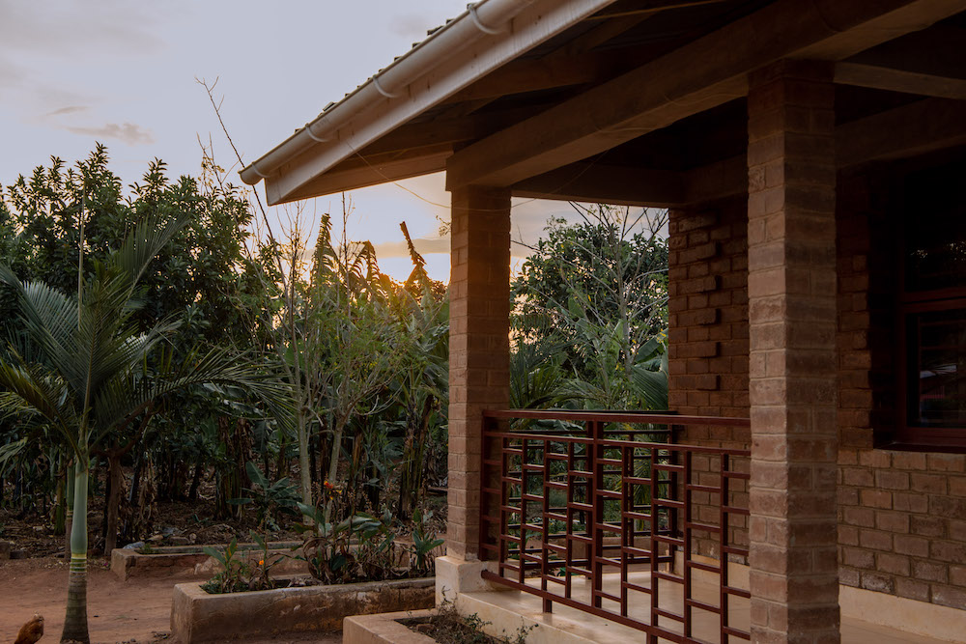
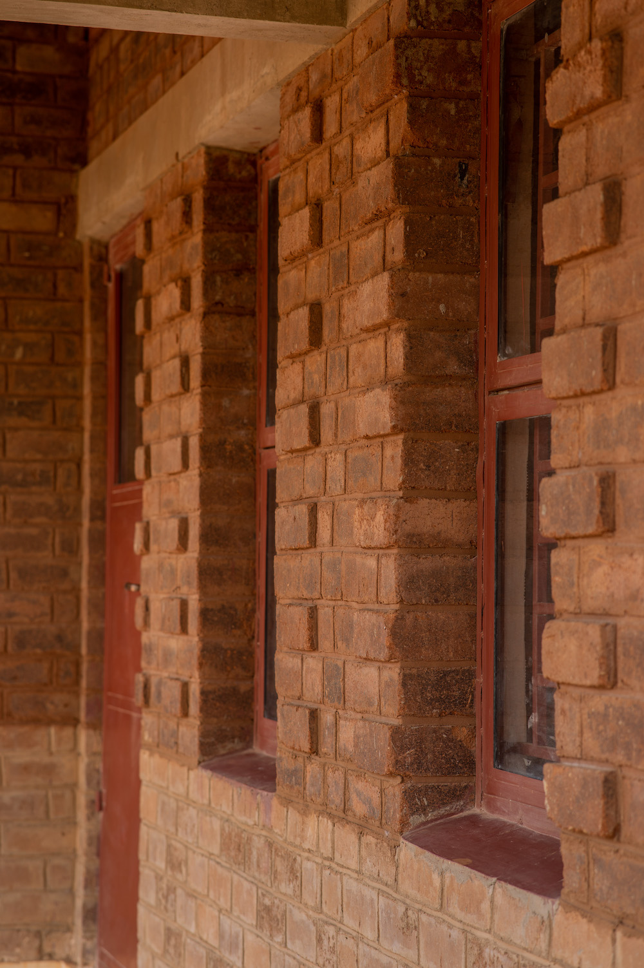
The house combines CoolBricks earth masonry with natural finishes and CoolPlaster interior walls to maintain comfortable indoor temperatures year-round. Every design choice was guided by climate-responsive principles—including optimal solar orientation, cross-ventilation, generous roof overhangs, and a ventilated double-roof system that mitigates interior heat gain.
A primary objective was proving that sustainable housing can remain accessible to ordinary families without sacrificing aesthetic standards. By sourcing materials locally wherever possible, the project minimizes transportation impacts while actively supporting regional suppliers and craftspeople.
Today, the fully occupied home stands as a living model of climate-resilient construction that is both affordable and aspirational. It embodies our core belief that families should never have to choose between durability and cost, proving that sustainable housing can be practical, beautiful, and accessible all at once.